Properties

Save
Ask
Tour
Hide
Share
$400,000
13 Days On Site

12277 CYPRESS BRANCH STREET
RIVERVIEW, FL 33579

For Sale|Single Family Residence|Active
3
Beds
2
Total Baths
2
Full Baths
1,553
SqFt
$258
/SqFt
2024
Built
Subdivision:
RIDGEWOOD SOUTH
County:
Hillsborough
Call Now: 727-447-3995
Is this the listing for you? We can help make it yours.
727-447-3995
12277 CYPRESS BRANCH STREET12277 CYPRESS BRANCH STREET12277 CYPRESS BRANCH STREET12277 CYPRESS BRANCH STREET
Save
Ask
Tour
Hide
Share

Mortgage Calculator

Monthly Payment (Est.)

Enter an interest rate to see your estimated monthly payment.
Calculator powered by Showcase IDX, a Constellation1 Company. Copyright ©2026 Information is deemed reliable but not guaranteed.

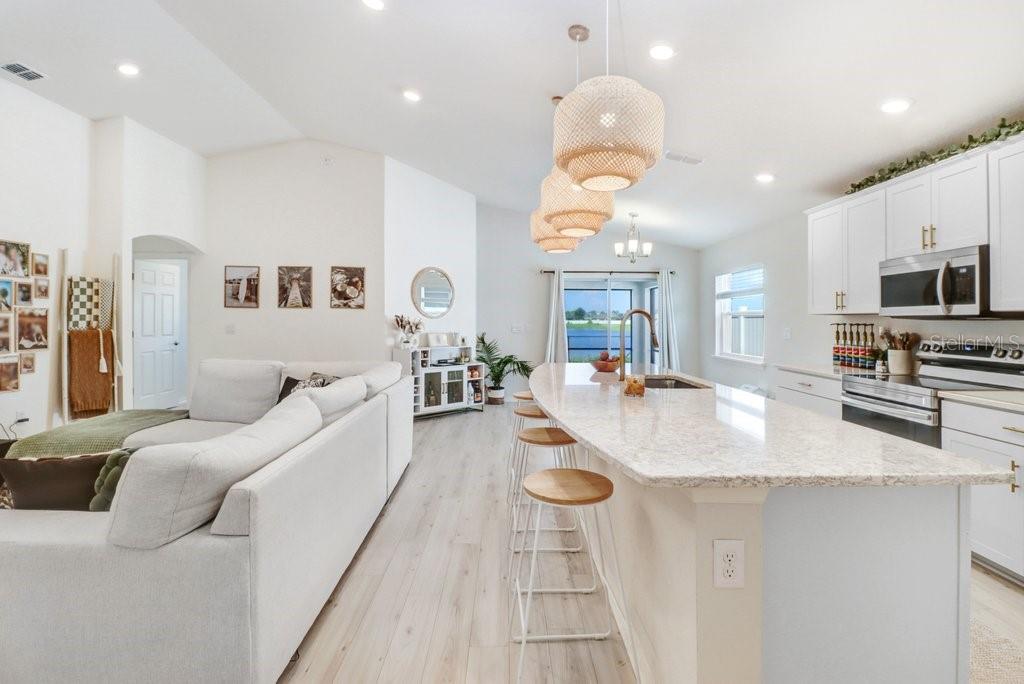
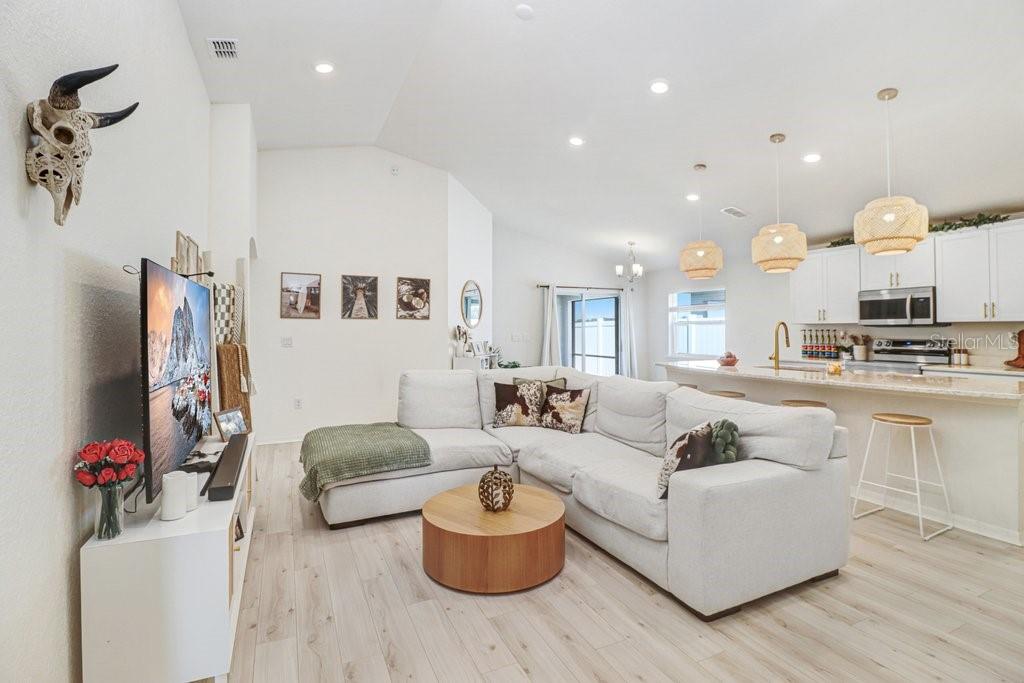
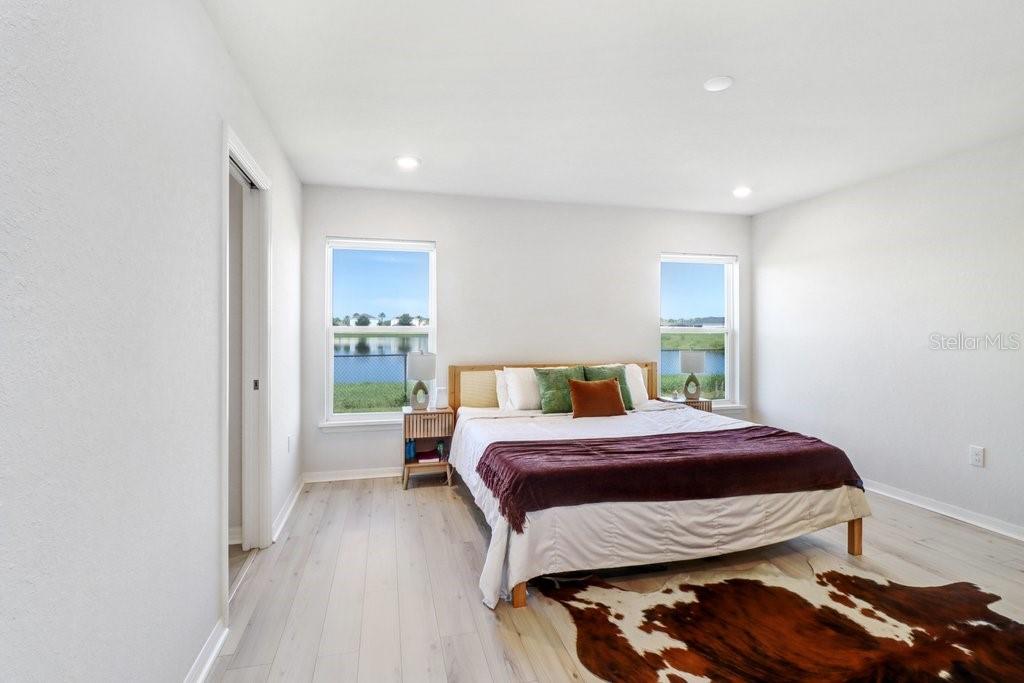
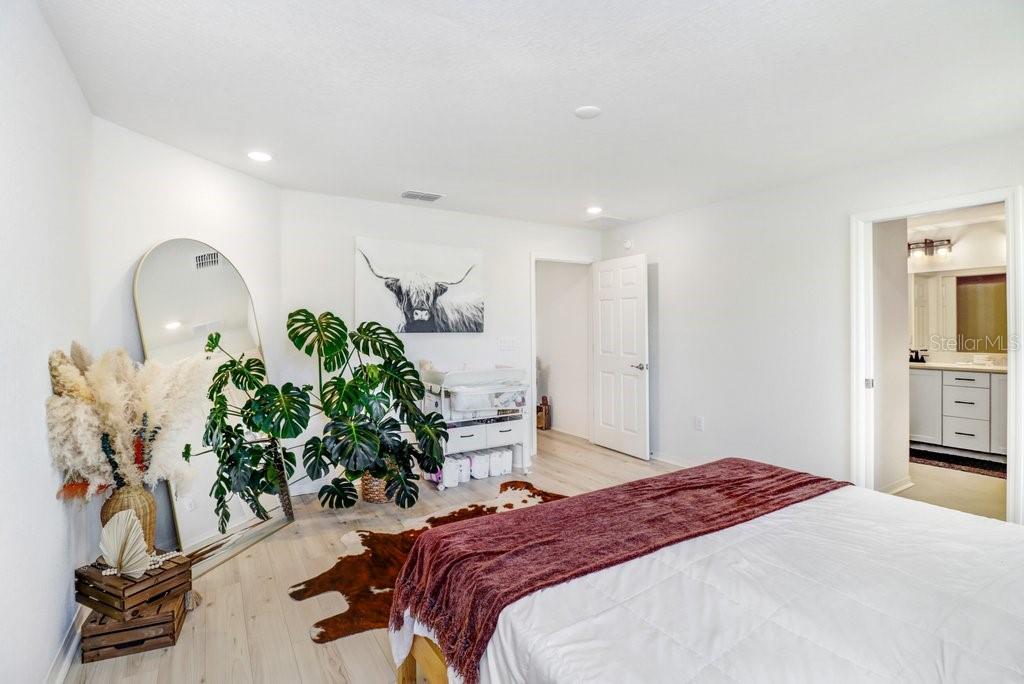
WHY BUY NEW WHEN YOU CAN HAVE 2024? Welcome to this beautifully maintained 3-bedroom, 2-bath Riverview home, built in 2024 and offering the upgrades, water view and move-in-ready convenience today’s buyers are looking for. Skip the construction timeline and enjoy a home that’s already finished, upgraded and ready to enjoy. The open kitchen features quartz countertops, upgraded cabinetry, hardware and an upgraded refrigerator, while upgraded bathroom finishes and light fixtures add thoughtful touches throughout. The primary bedroom and closet feature wood-look laminate flooring for a clean, modern feel. Step outside to your screened lanai overlooking the water, with a fenced backyard that provides privacy and an inviting space to relax or entertain. The extended garage offers additional flexibility, and practical upgrades including a water-softener loop and laundry sink hookups are already in place. Washer and dryer are included. For buyers comparing this home with new construction, the value is hard to overlook: 2024 construction, upgrades already completed, a water view, fenced yard and screened lanai, all ready now. Buyer/lender incentives may also be available to help make the purchase even more attractive. Come see why this Riverview home deserves a spot at the top of your list.

Save
Ask
Tour
Hide
Share
Listing Snapshot
Price 
$400,000
Days On Site 
13 Days
Bedrooms 
3
Inside Area (SqFt) 
1,553 sqft
Total Baths 
2
Full Baths 
2
Partial Baths 
N/A
Lot Size 
0.13 Acres
Year Built 
2024
MLS® Number 
TB8547879
Status 
Active
Property Tax 
$7,750.17
HOA/Condo/Coop Fees 
$12.5 monthly
Sq Ft Source 
Public Records
Friends & Family
Recent Activity
yesterdayListing updated with changes from the MLS®
2 weeks agoListing first seen on site
General Features
Acres 
0.13
Attached Garage 
Yes
Direction Faces 
East
Foundation 
Block
Garage 
Yes
Garage Spaces 
2
Levels 
One
Number Of Stories 
1
Parking 
Attached
Pets 
Cats OKDogs OK
Property Sub Type 
Single Family Residence
Sewer 
NonePublic Sewer
SqFt Total 
2331
Utilities 
Electricity ConnectedWater Connected
Water Source 
Public
Zoning 
PD
Interior Features
Appliances 
CooktopDishwasherDisposalDryerElectric Water HeaterMicrowaveWasher
Cooling 
Central Air
Flooring 
CarpetLaminate
Furnished 
Negotiable
Heating 
CentralElectric
Interior 
Open Floorplan
Laundry Features 
Laundry Room
Bedroom 2 
Level - First
Bedroom 3 
Level - First
Dining Room 
Level - First
Family Room 
Level - First
Kitchen 
Level - First
Master Bedroom 
Level - First
Save
Ask
Tour
Hide
Share
Exterior Features
Construction Details 
Stucco
Fencing 
Vinyl
Lot Features 
Landscaped
Patio And Porch 
Screened
Roof 
Shingle
View 
PondWater
Waterview 
PondWater
Community Features
Association Amenities 
ParkPool
Association Fee 
$150.0
Association Fee Frequency 
Annually
MLS Area 
33579 - Riverview
Township 
31
Financing Terms Available 
CashConventionalFHAVA Loan
Roads 
Paved
Listing courtesy of PINEYWOODS REALTY LLC (704) 577-9228


Listing information is provided by Participants of the Stellar MLS. IDX information is provided exclusively for personal, non-commercial use, and may not be used for any purpose other than to identify prospective properties consumers may be interested in purchasing. Information is deemed reliable but not guaranteed. Properties displayed may be listed or sold by various participants in the MLS Copyright 2026, Stellar MLS.
Last checked: 2026-09-30 04:41 PM EDT

Neighborhood & Commute
Source: Walkscore
Disclosure: Community information and market data powered by Constellation Data Labs. Information is deemed reliable but not guaranteed.
Save
Ask
Tour
Hide
Share